
Vacation Rentals
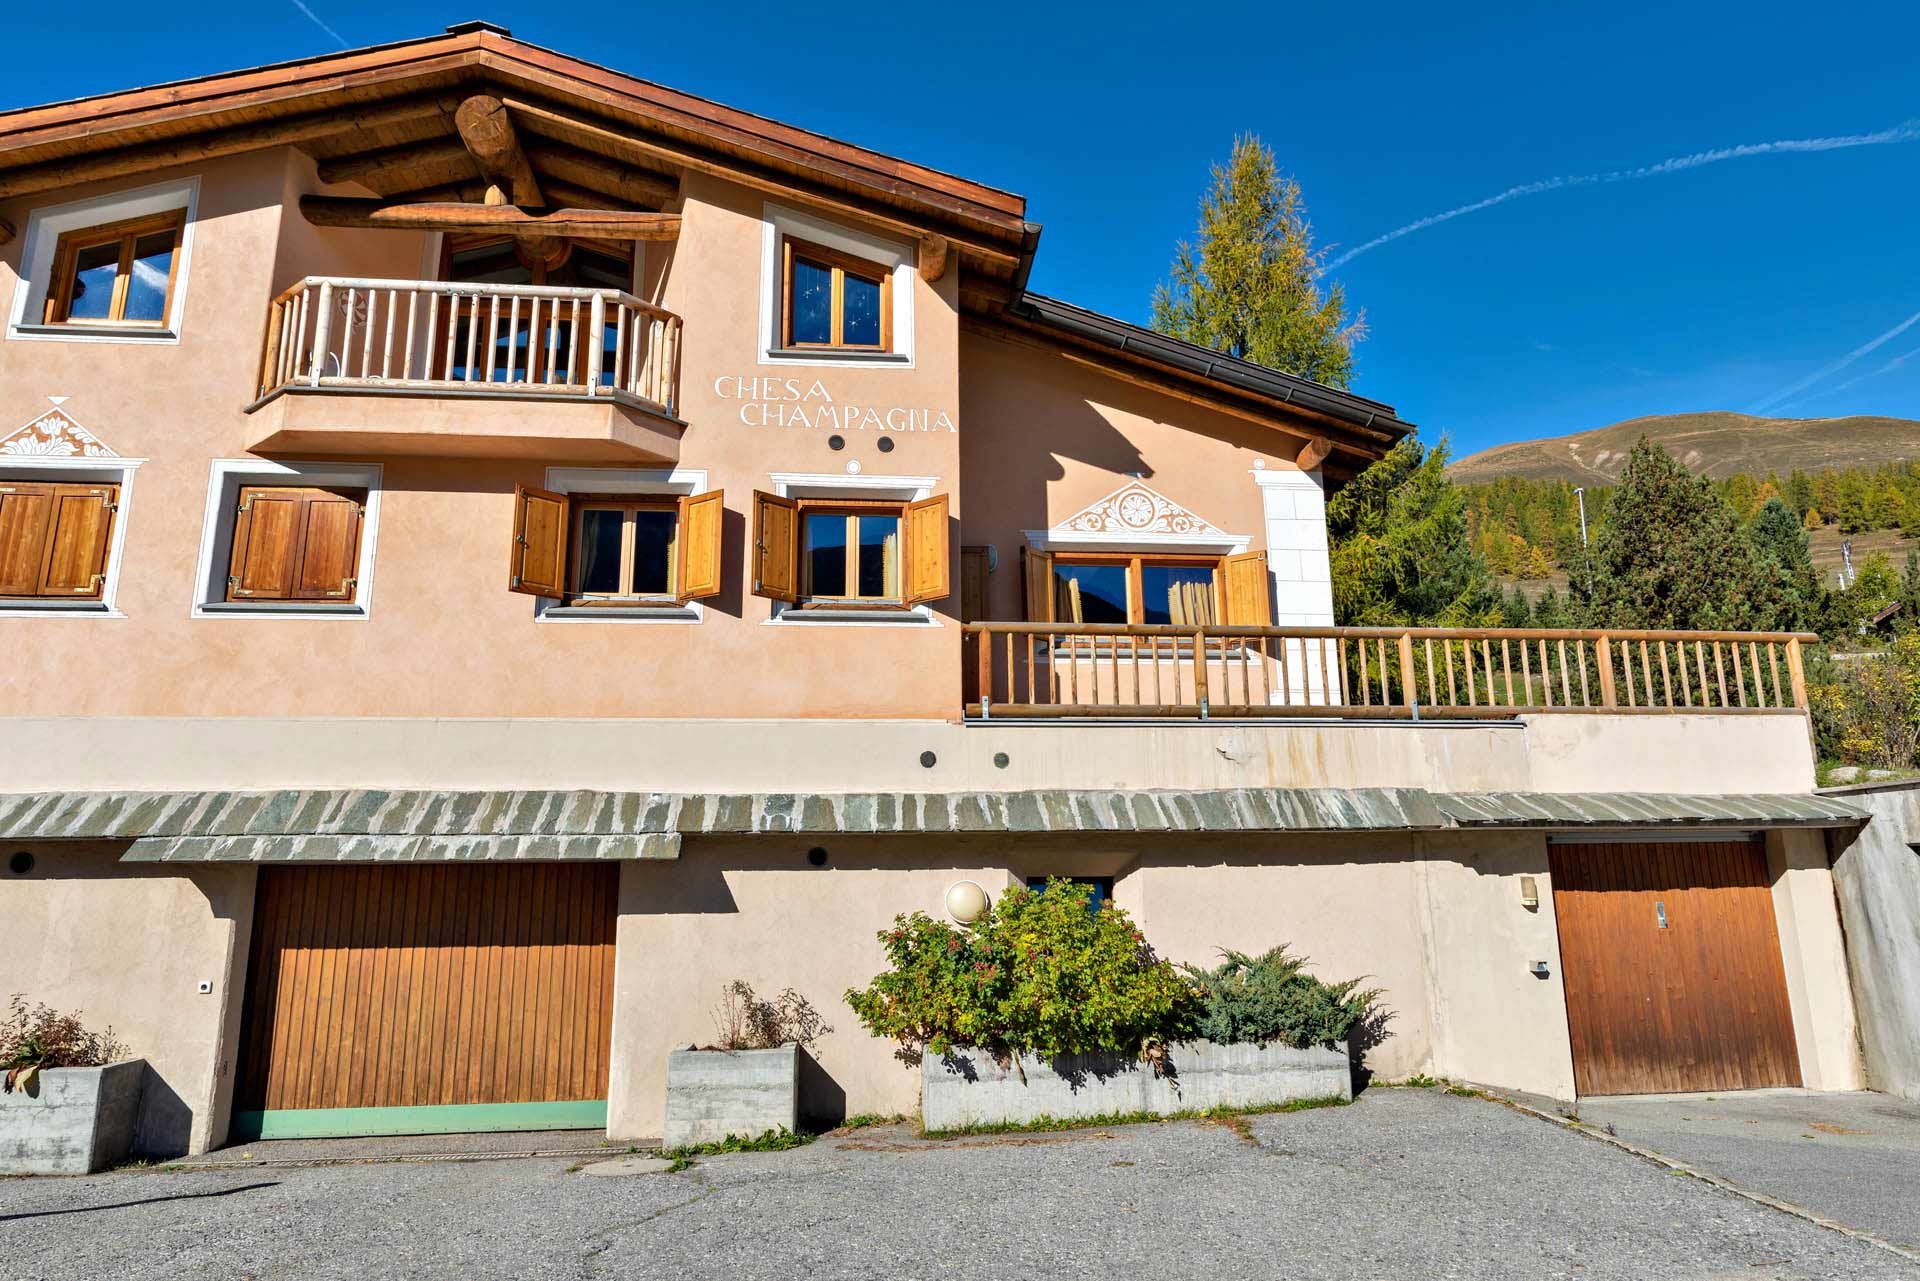
Chesa Champagna – Madulain
Via Suot 104B, 7523 Madulain
Description
The apartment, measuring approximately 90 m², is located on the ground floor. It features a spacious living room with an open-plan kitchen and a washing machine. The living area opens onto the balcony. The sleeping area consists of three bedrooms in total. The first is located on a mezzanine level, accessible via a staircase from the living room, and features a double sofa bed. The other two bedrooms are located near the entrance: one with a double bed and the second with three single beds (two on the main level and the third, a single sofa bed, on a raised level accessible via an internal staircase). Both bedrooms have their own private en-suite bathrooms. There is also a service bathroom (WC and washbasin) in the mezzanine area, accessible from the living room and the bedroom with the double sofa bed, as well as a third full guest bathroom located in the hallway.
The property is completed by a private garage (10 m long – 2.25 m wide – 2.10 m high), which can accommodate up to two small cars. Skis and ski boots can be stored inside.
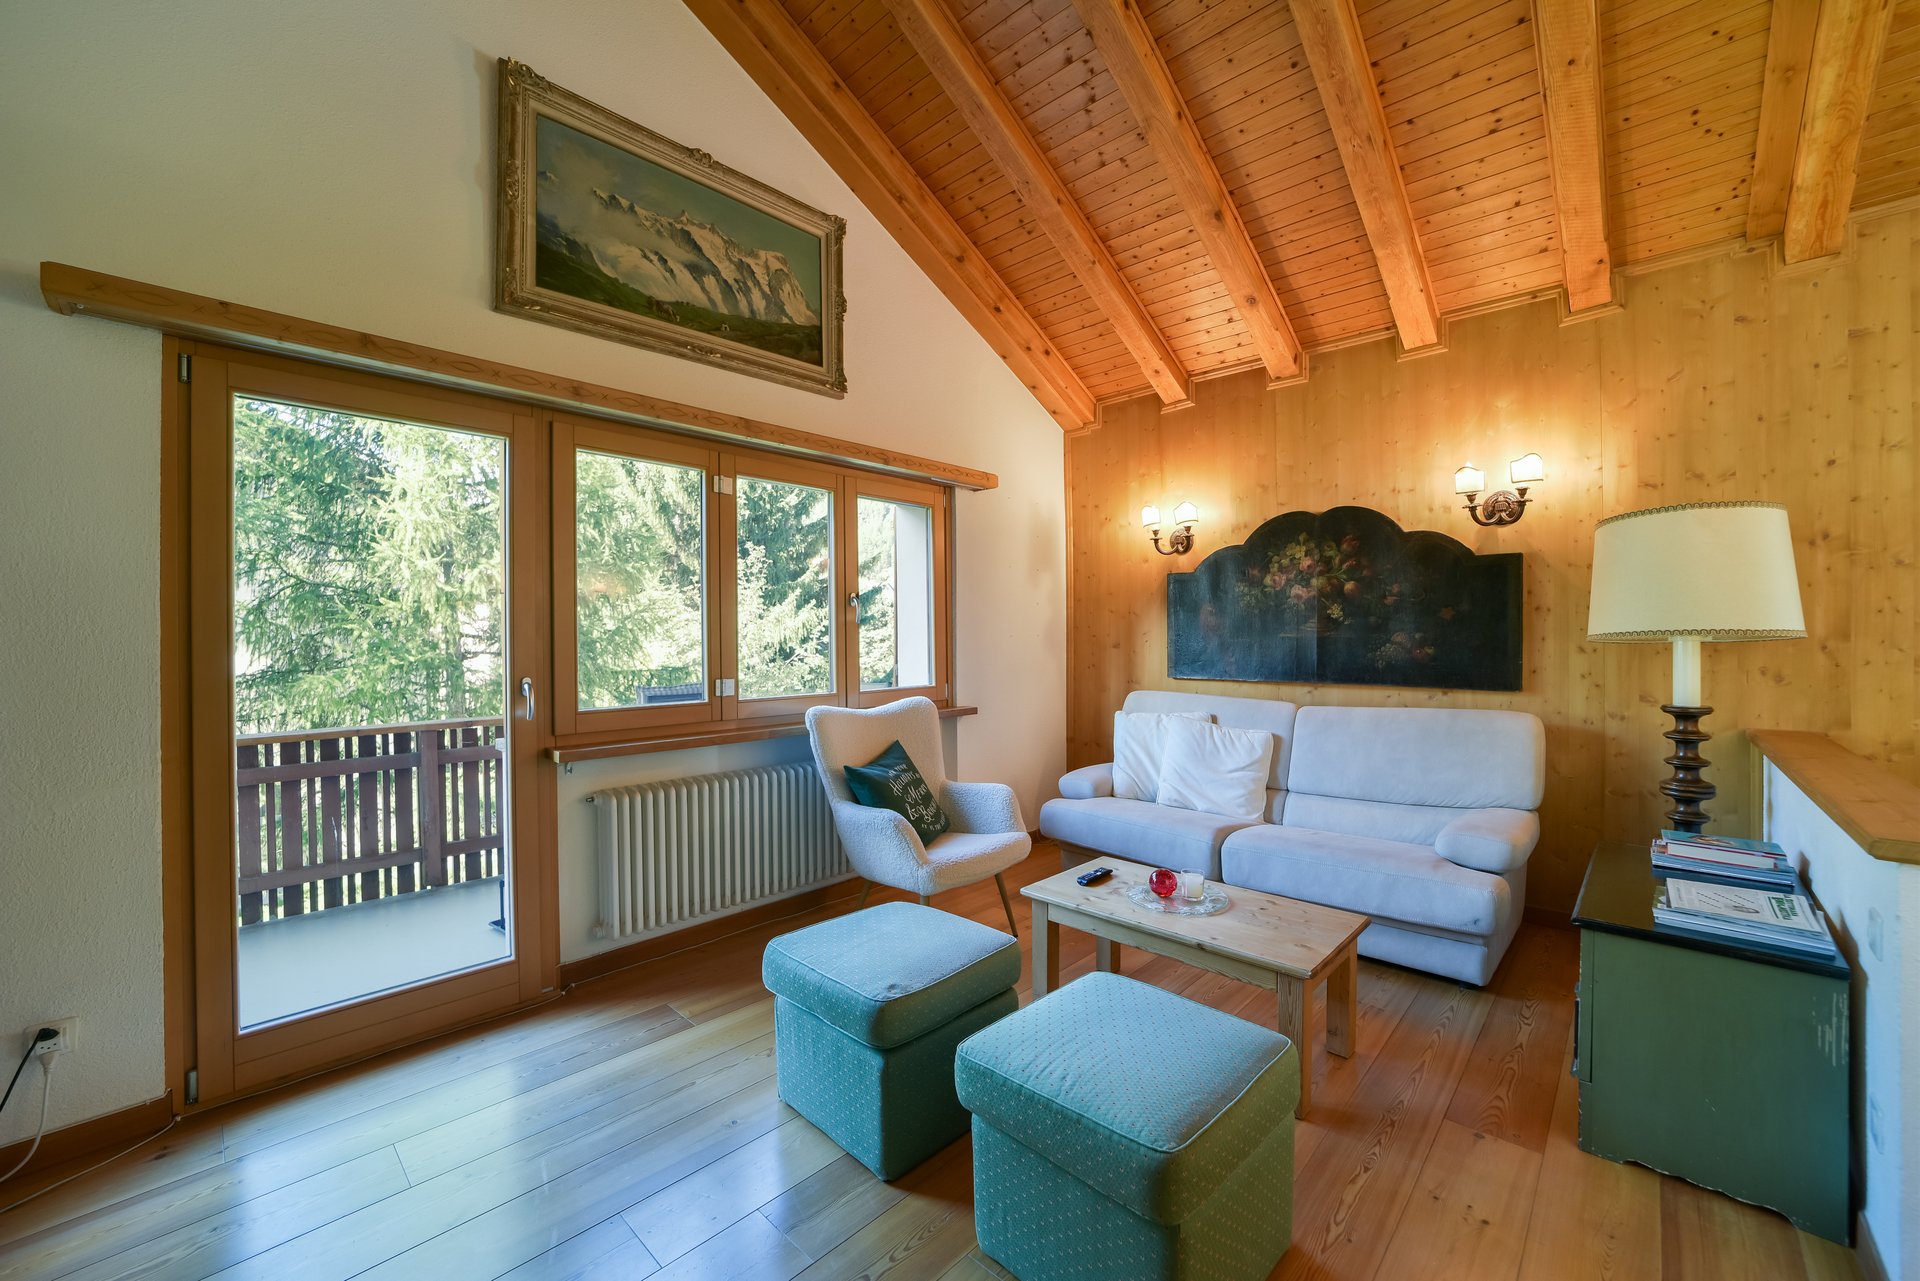
Chesa La Giunfra, second floor – Celerina
Vietta Provizel 7, 7505 Celerina/Schlarigna
Description
Set in the heart of Celerina, in an ideal location for both the winter and summer seasons, this 90-square-meter apartment is located on the second floor of a condominium building (with no elevator) and is laid out entirely on a single level.
From the entrance, you step into the separate kitchen, thoughtfully arranged and fully equipped with a stovetop, oven, and dishwasher, allowing for complete independence throughout your stay. The living area opens into a bright open-plan space that brings together the dining area and lounge, with direct access to the outdoor balcony.
The sleeping quarters, set apart from the rest of the apartment, are arranged to ensure an excellent level of privacy. They comprise three bedrooms in total: one double bedroom with an en suite bathroom (complete with bidet and bathtub with shower) and two twin bedrooms, each furnished with offset bunk beds. A second independent bathroom is also available, fully equipped and fitted with a comfortable walk-in shower.
The property also features a shared ski room for storing winter equipment.
Residents also have access to the building's shared laundry room.
Completing the property is one parking space in the shared garage, with an entrance clearance of 210 cm (6 ft 11 in) in height and 390 cm (12 ft 10 in) in width.
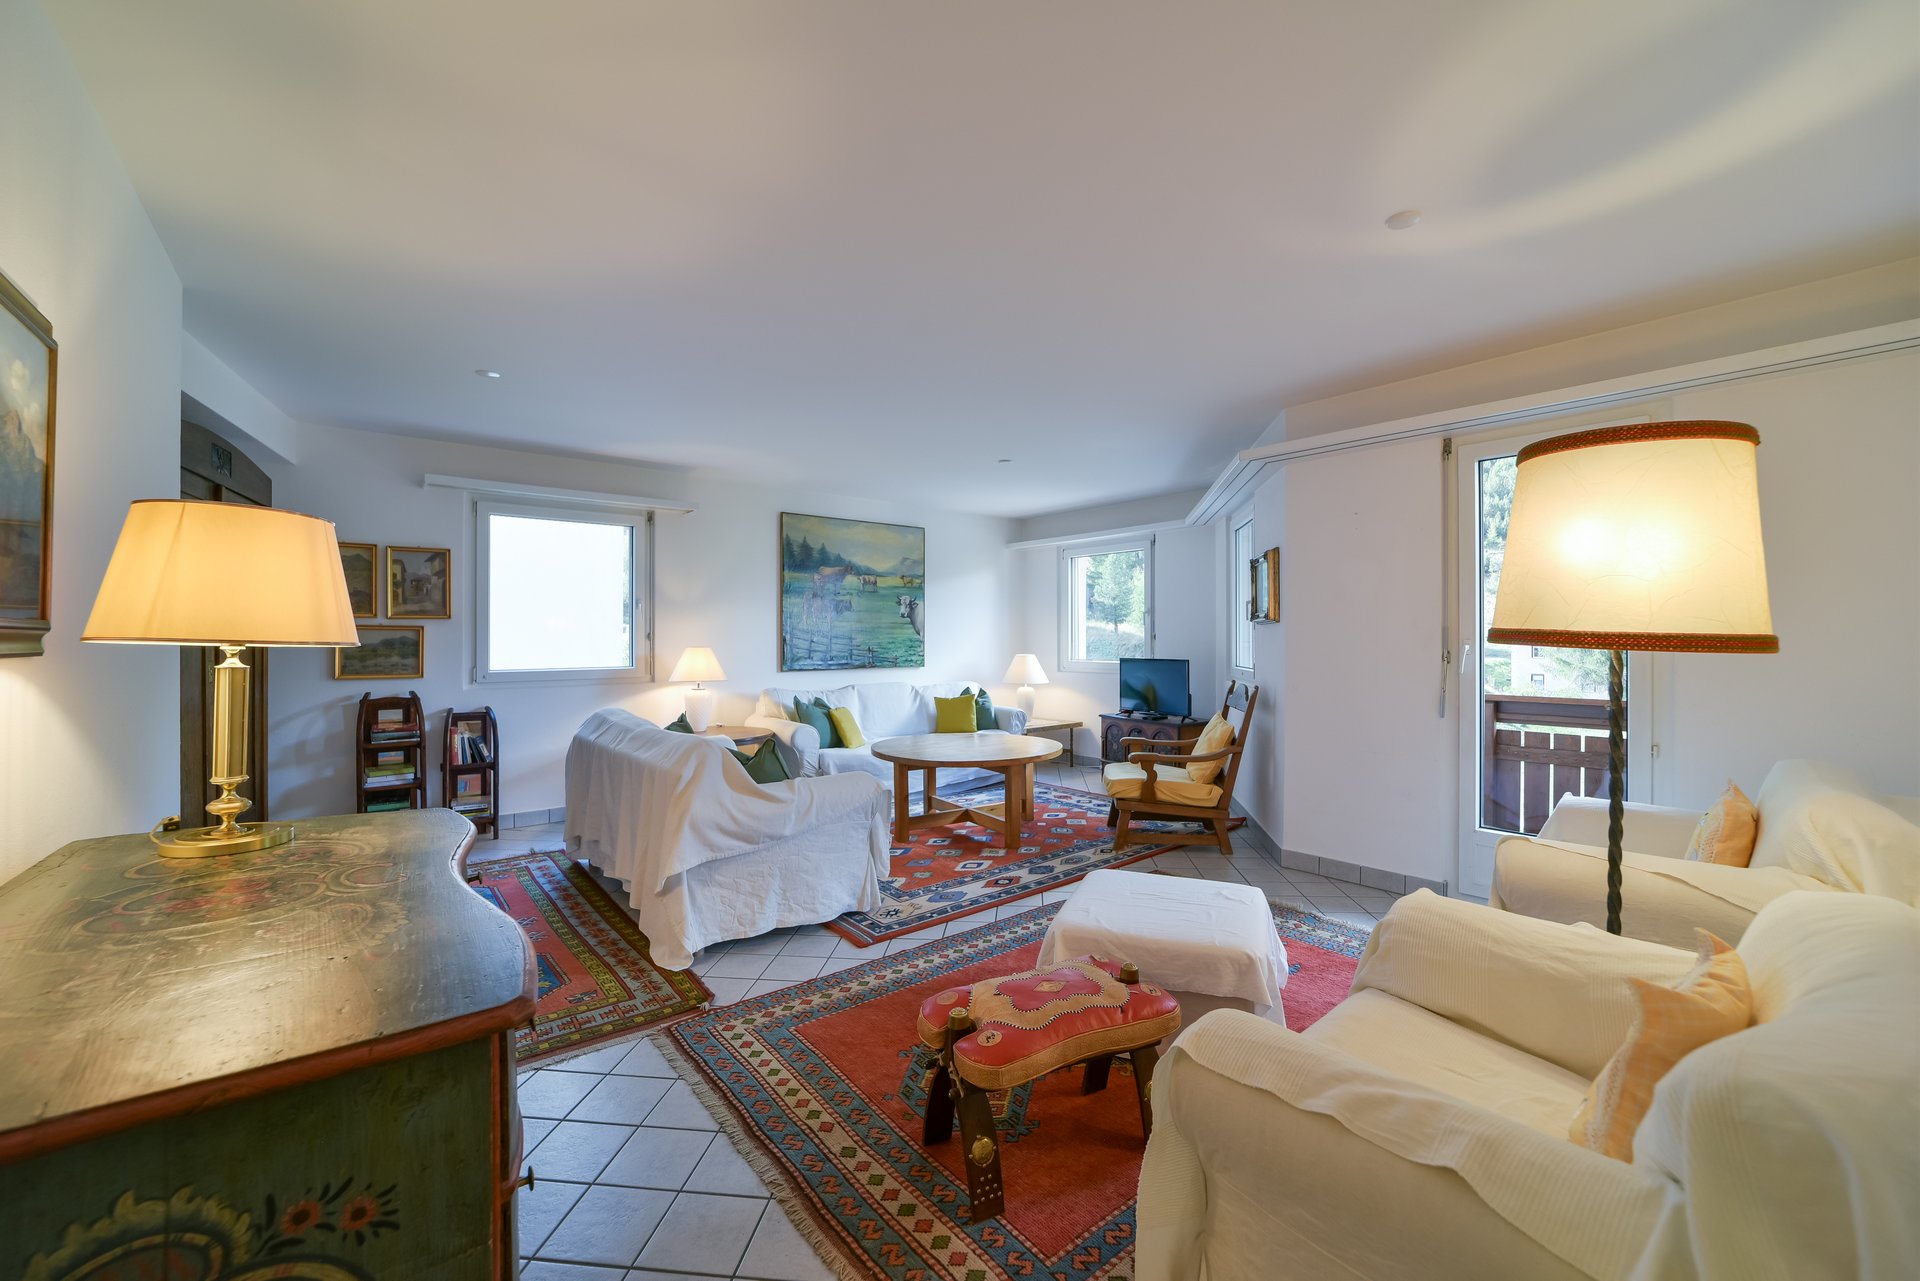
Chesa Ruinatsch – St. Moritz
Via Ruinatsch 18, 7500 St. Moritz
Description
Chesa Ruinatsch is an apartment of approximately 120 square metres, located on the fourth floor and served by a lift. The apartment features a living room and a separate dining room, both opening onto a balcony with a view. The fully equipped kitchen also has its own balcony. There are two double bedrooms, each with a balcony, as well as a third bedroom with two single beds. The apartment also offers two bathrooms, one with a shower and the other with a bathtub.
The property includes one parking space in the garage, a ski room, a bicycle storage area, and a shared laundry room.
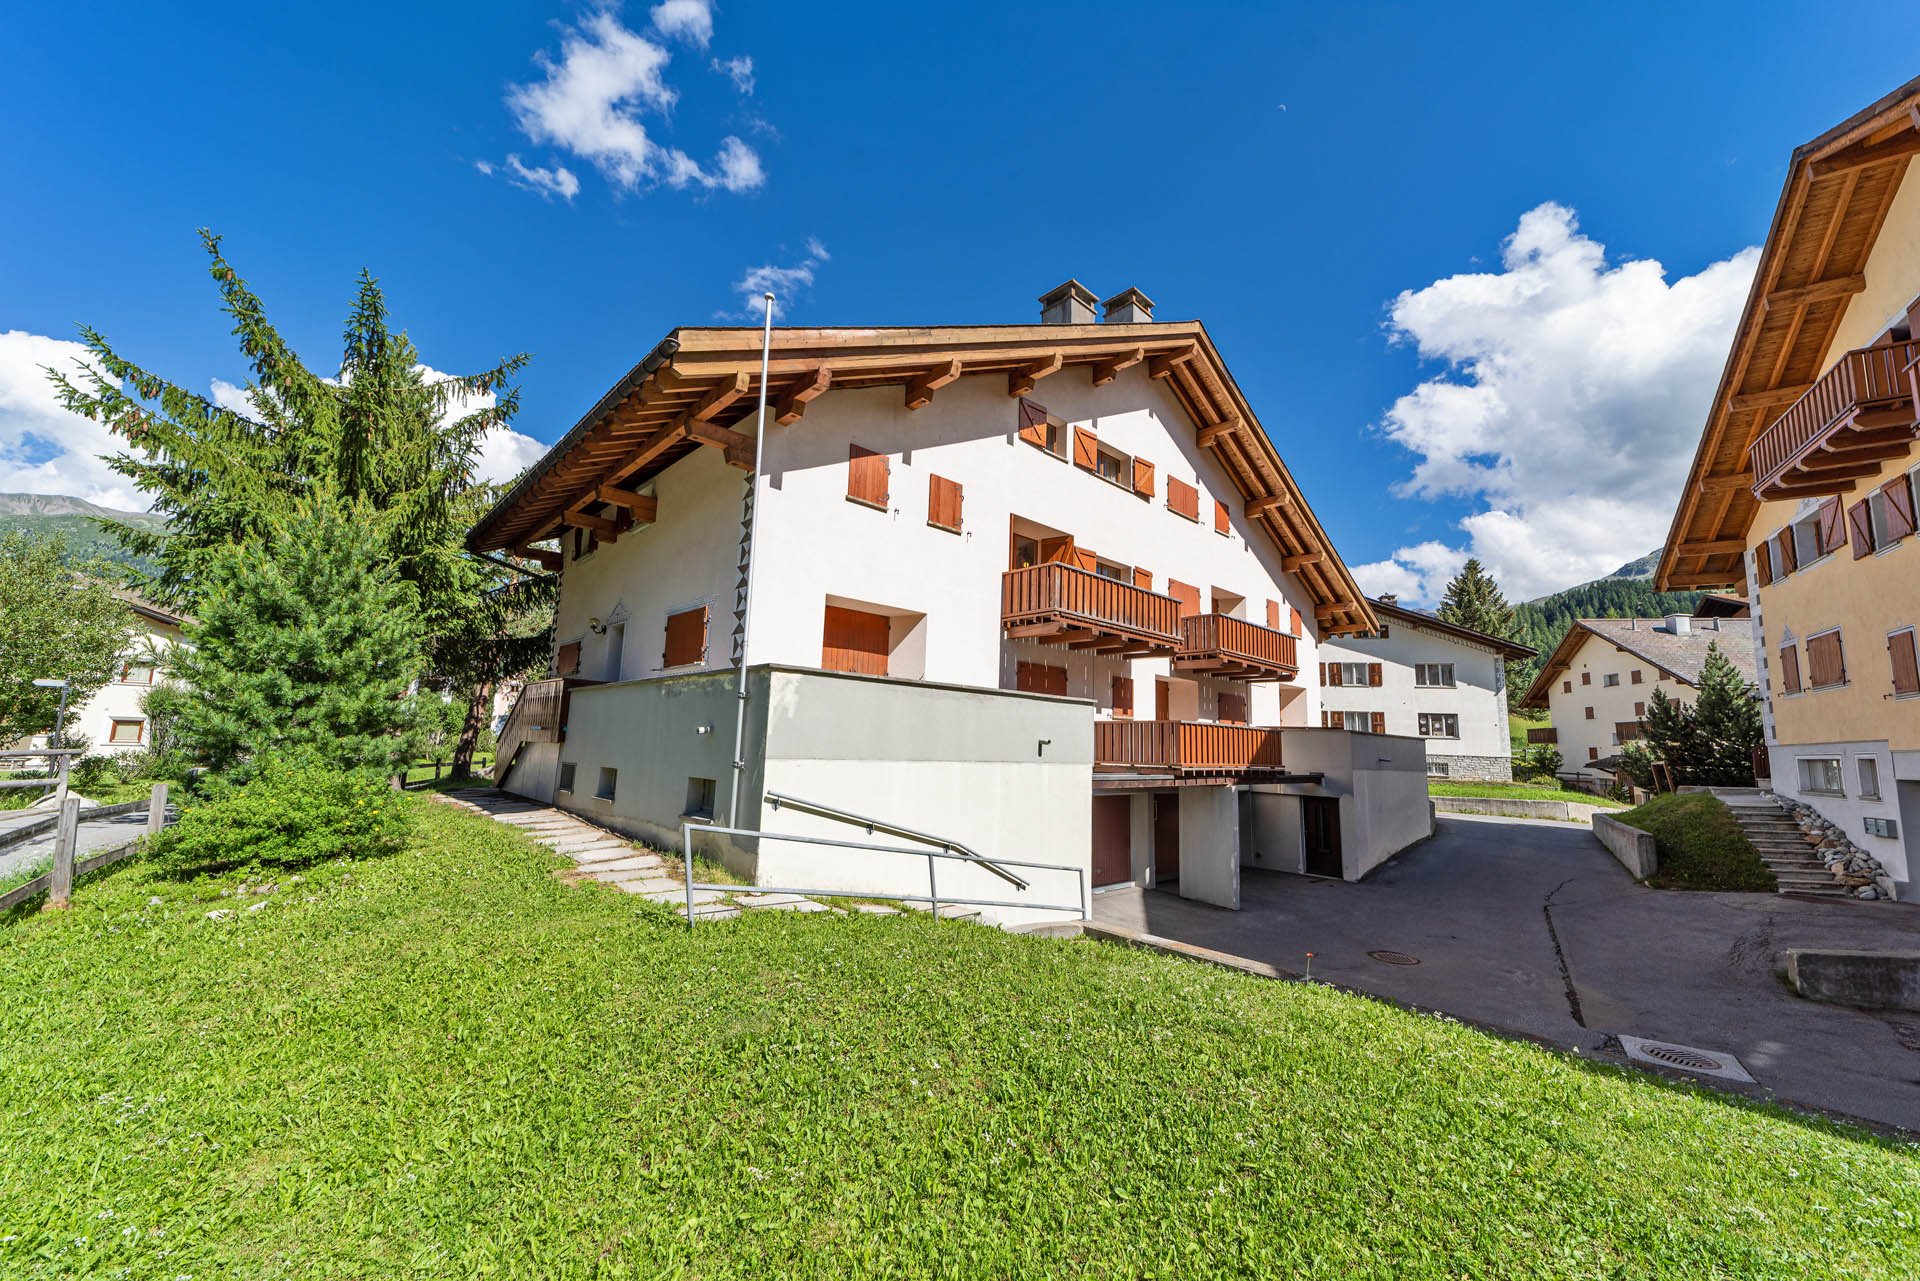
Chesa Sur Naiv – Celerina
Vietta sur Crasta 2, 7505 Celerina/Schlarigna
Description
The apartment enjoys a prime location for making the most of the area: just 450 metres from the ski lifts and close to restaurants, shops, and sports facilities, as well as the train station and the bus stop, both within easy walking distance.
The accommodation is arranged over two levels connected by an internal staircase. The first floor features a bright living area with a spacious lounge, a dining area, and a separate kitchen. Upstairs, the sleeping quarters comprise three bedrooms—one double and two with bunk beds—and two bathrooms. Large windows and the balcony frame a stunning view of the surrounding mountains.
The property also includes a private detached garage and access to a shared laundry room for guests' use.
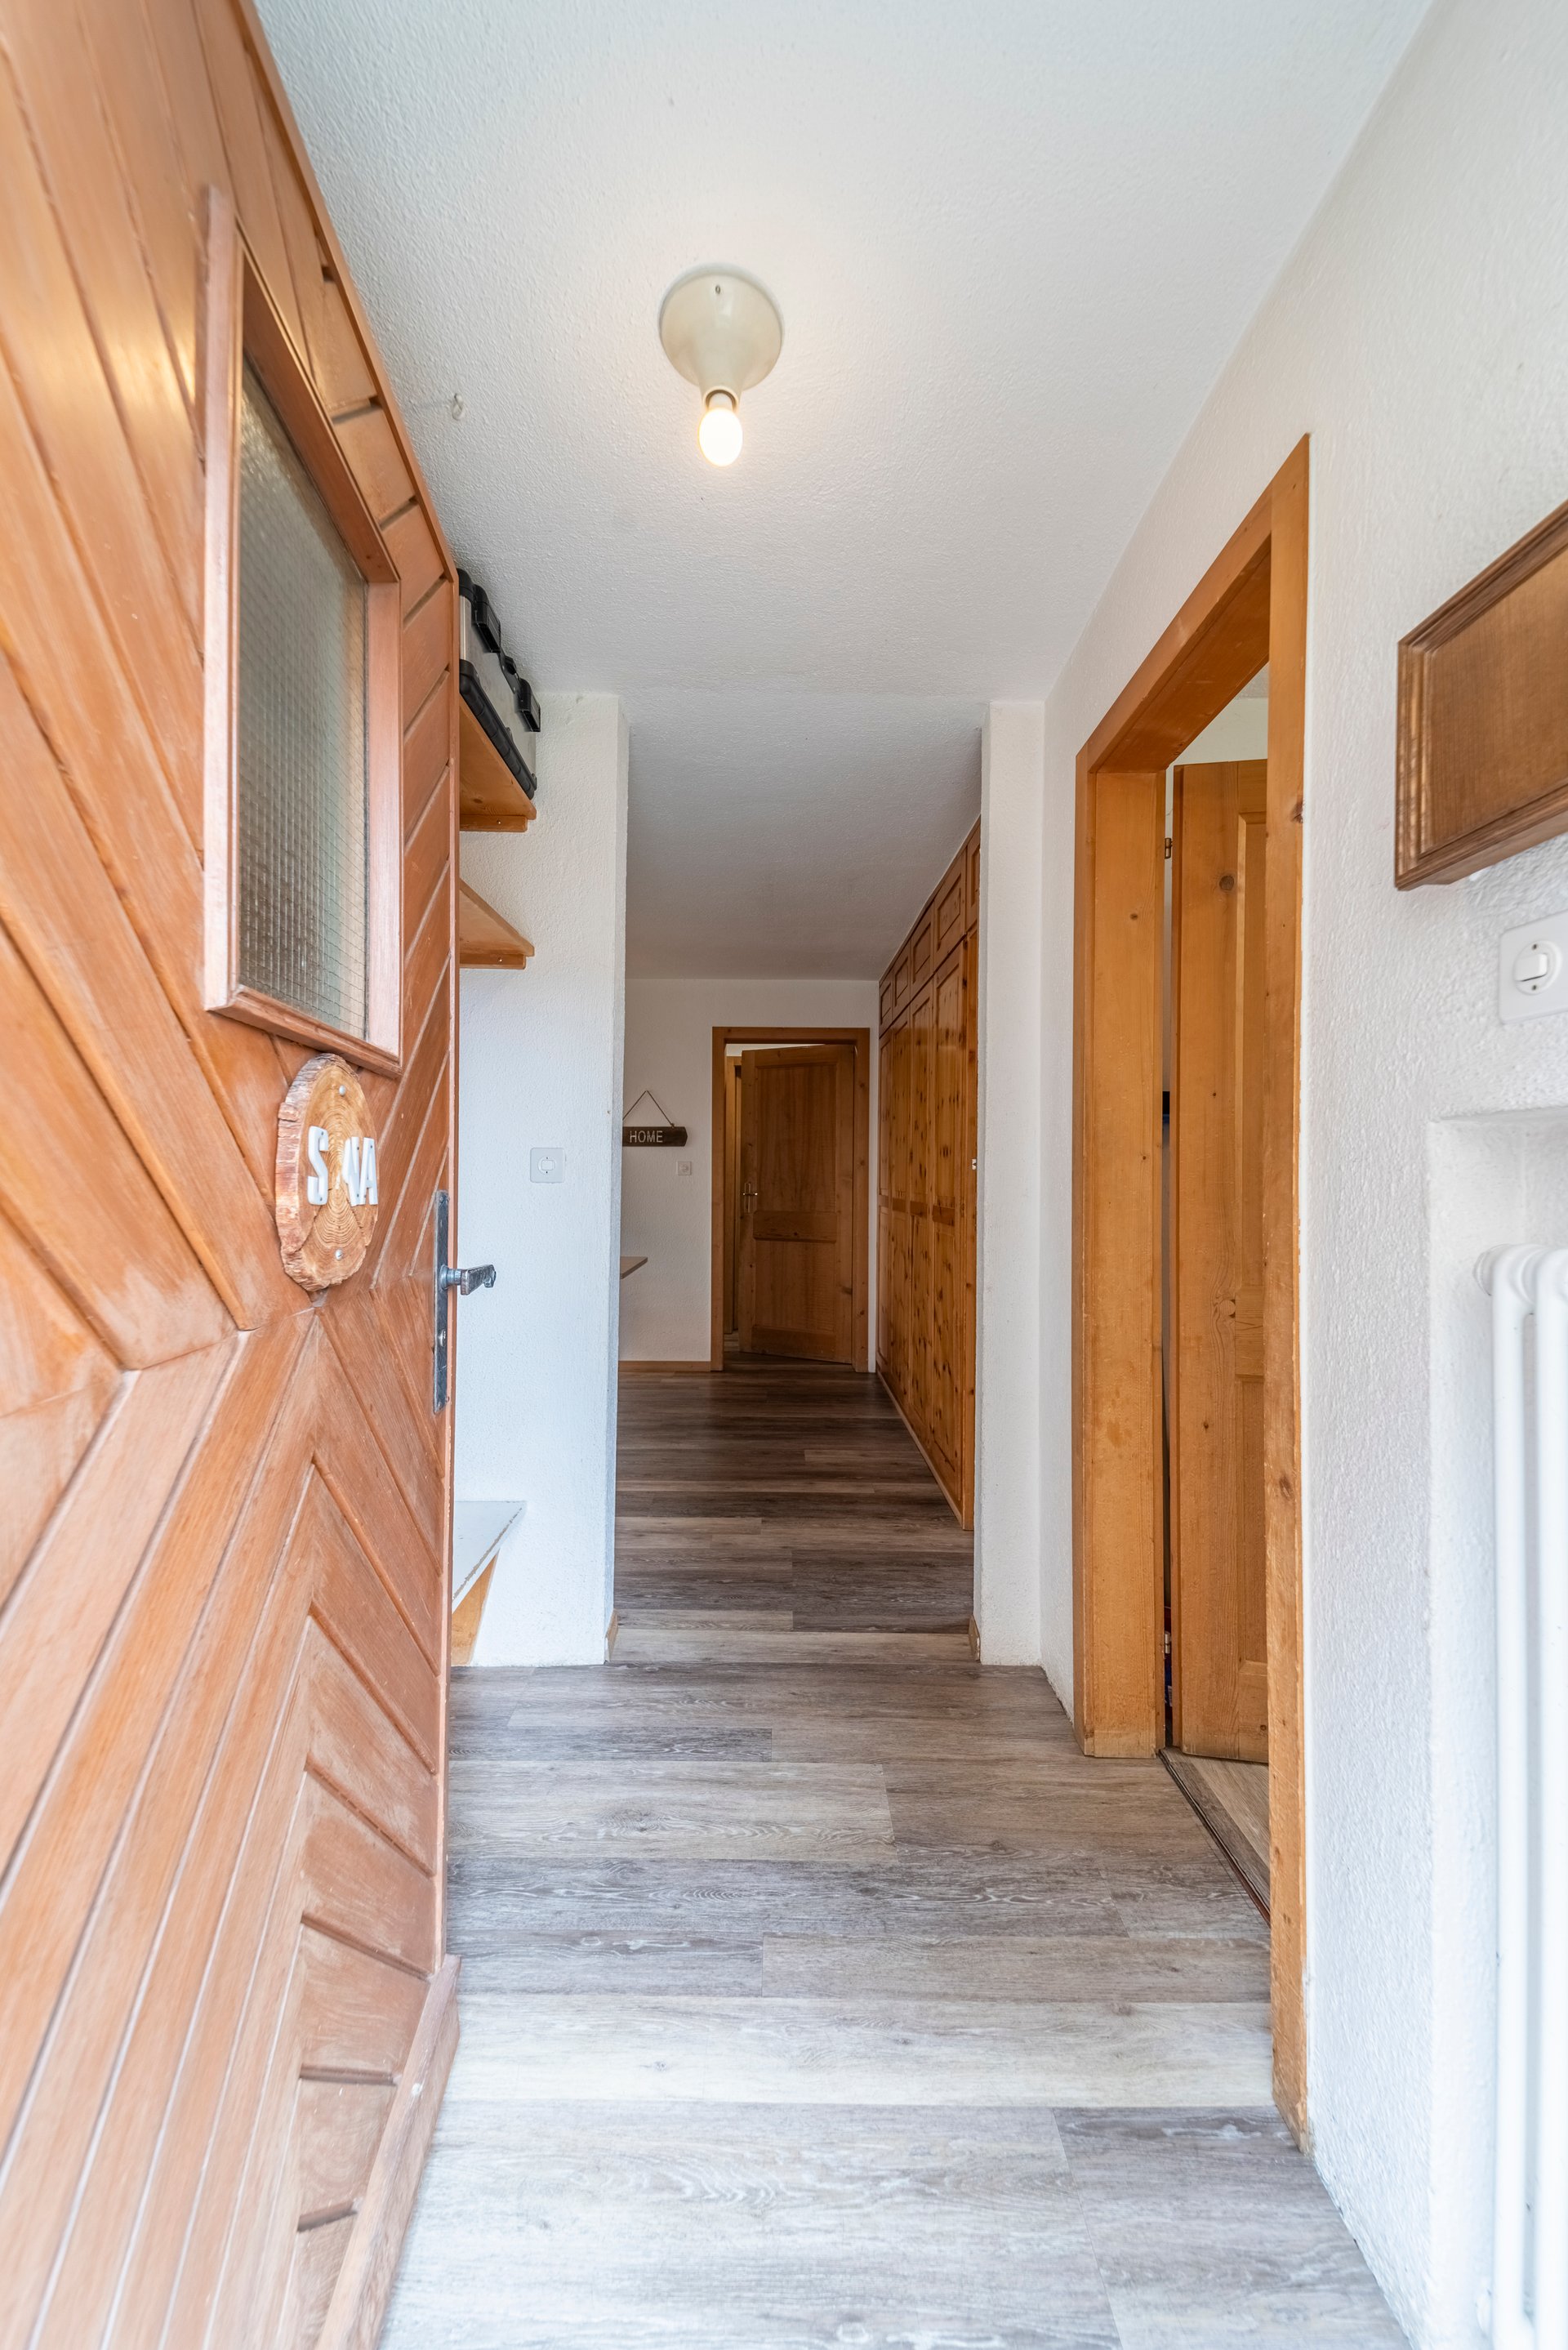
Chesa La Giunfra – Celerina
Vietta Provizel 7, 7505 Celerina/Schlarigna
Description
Located in the heart of Celerina, in an ideal setting for both winter and summer, this 90-square-meter apartment is on the second floor of a condominium (no elevator) and is entirely on one level.
The entryway leads to a separate, well-organized kitchen equipped with a stove, oven, and dishwasher, allowing for complete self-catering. The living area opens onto a bright, open-concept space that combines the dining area and living room, featuring direct access to the outdoor balcony.
The sleeping area, separated from the rest of the living spaces, is laid out to ensure optimal privacy. It consists of three bedrooms in total: a master bedroom with an en suite bathroom (complete with a bidet and a bathtub with shower), a bedroom with two single beds, and a bedroom with a bunk bed. There is also a second separate bathroom, which is fully equipped and features a spacious shower stall.
The property also features a shared ski room for storing winter gear.
Residents have access to the building’s shared laundry room.
The property includes a parking space in the shared garage, which has an entrance height of 210 cm and a width of 390 cm.