Chesa Champagna – Madulain
Via Suot 104B, 7523 Madulain
Description
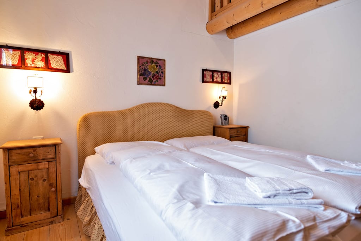
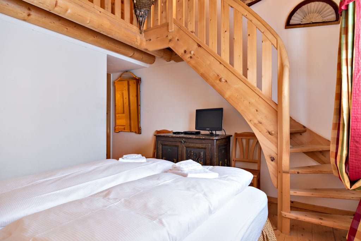
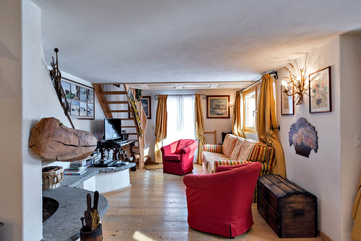
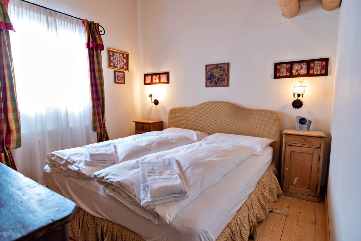
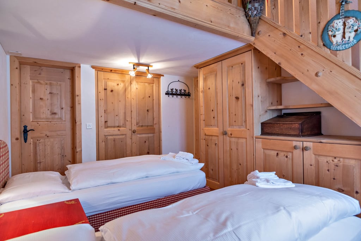
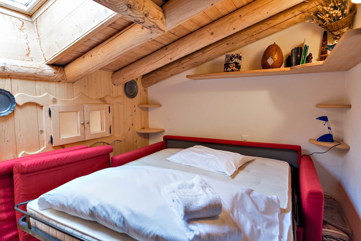
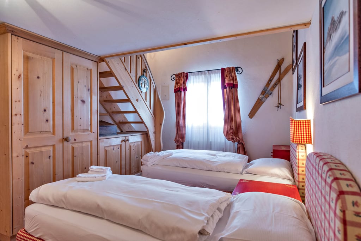
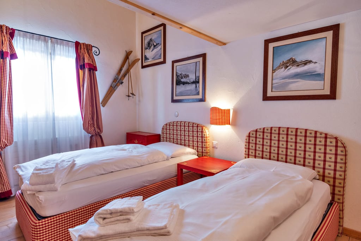
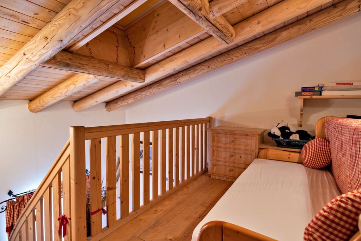
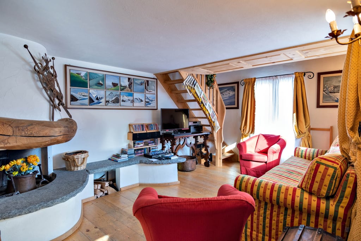
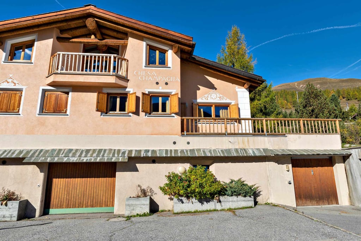
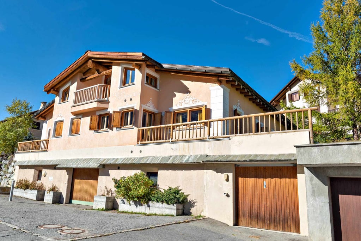
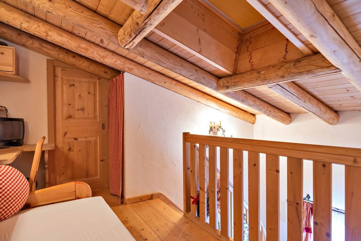
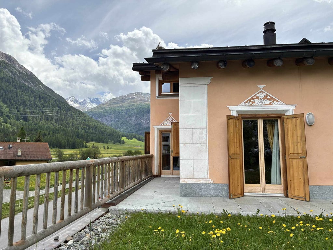
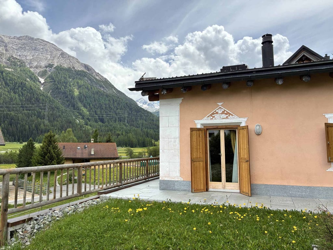
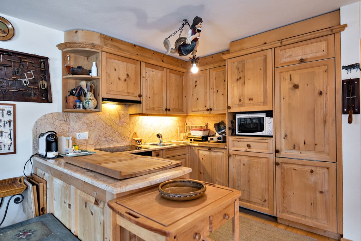
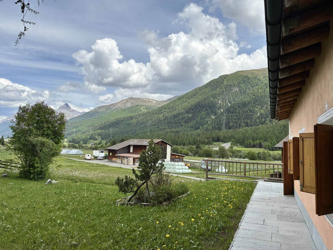
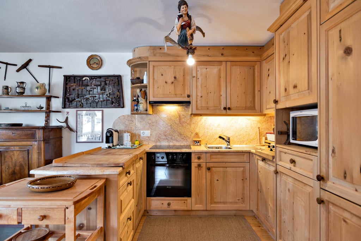
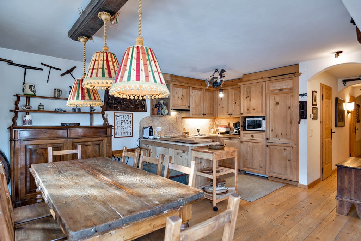
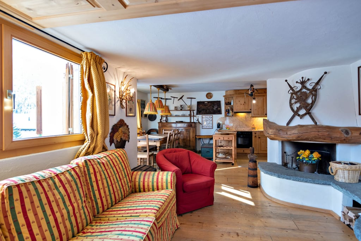
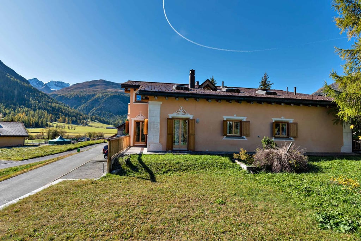
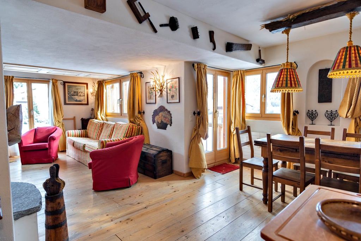
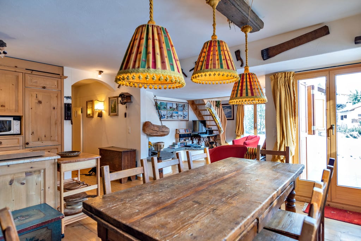
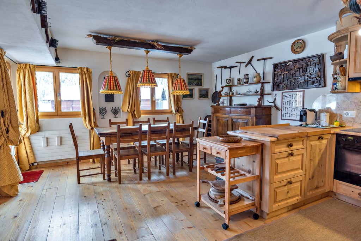
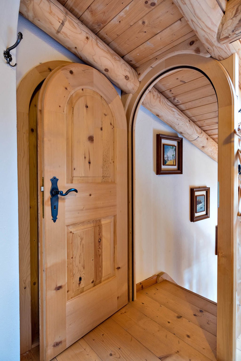
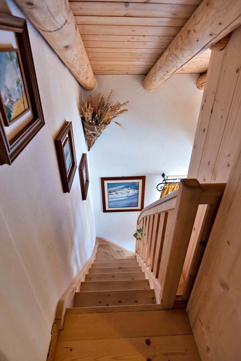
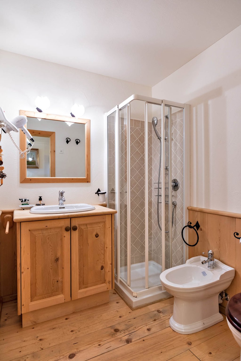
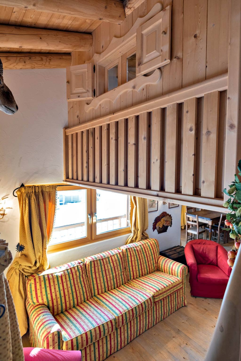
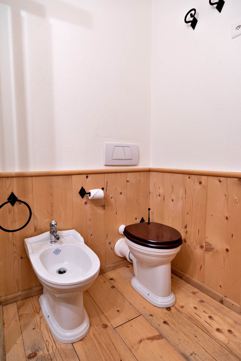
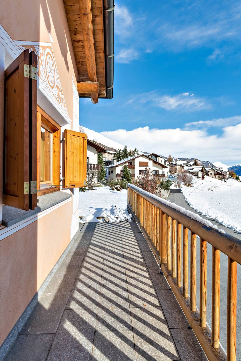
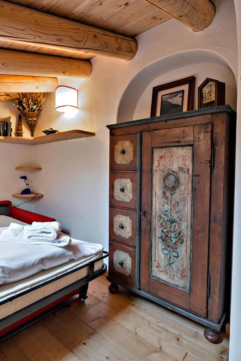
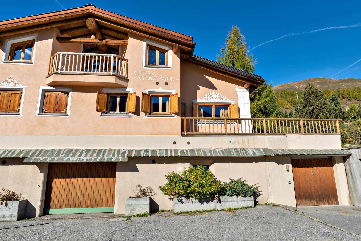
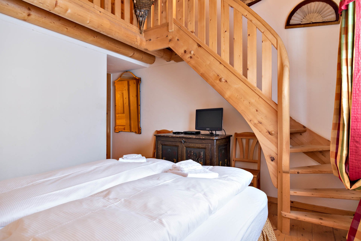
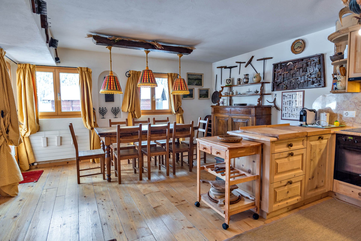
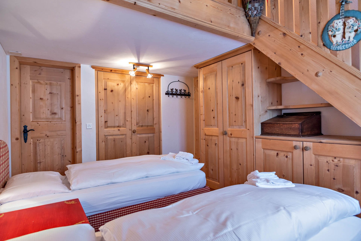
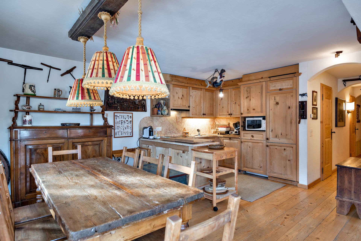
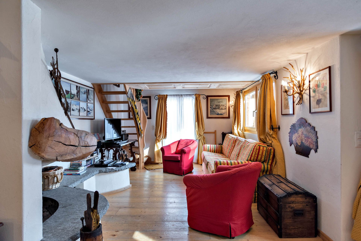
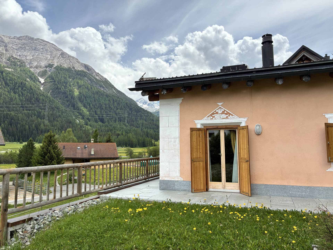
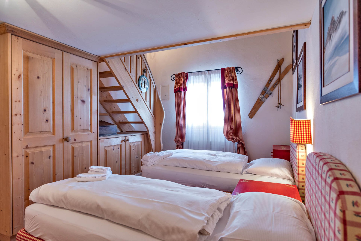
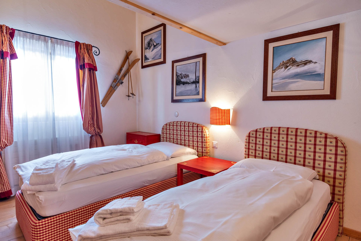
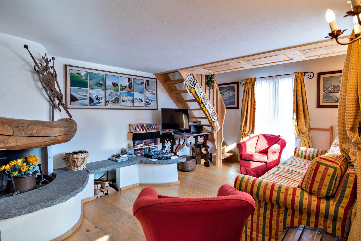
The apartment, measuring approximately 90 m², is located on the ground floor. It features a spacious living room with an open-plan kitchen and a washing machine. The living area opens onto the balcony. The sleeping area consists of three bedrooms in total. The first is located on a mezzanine level, accessible via a staircase from the living room, and features a double sofa bed. The other two bedrooms are located near the entrance: one with a double bed and the second with three single beds (two on the main level and the third, a single sofa bed, on a raised level accessible via an internal staircase). Both bedrooms have their own private en-suite bathrooms. There is also a service bathroom (WC and washbasin) in the mezzanine area, accessible from the living room and the bedroom with the double sofa bed, as well as a third full guest bathroom located in the hallway.
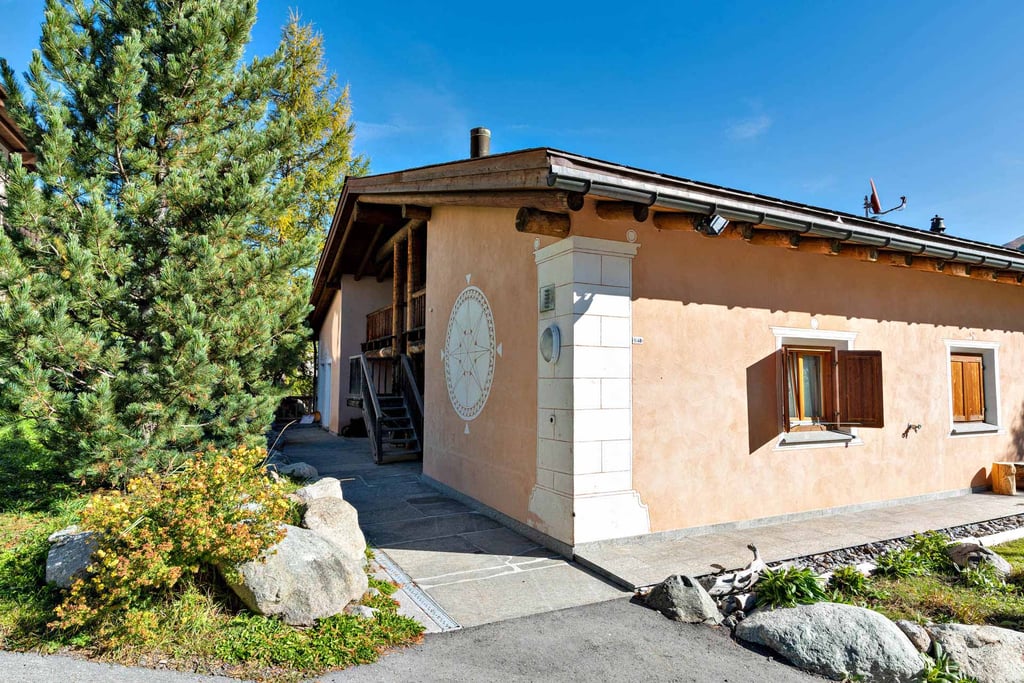
The property is completed by a private garage (10 m long – 2.25 m wide – 2.10 m high), which can accommodate up to two small cars. Skis and ski boots can be stored inside.
Information
-
Sleeps 7
-
5 beds (1 double bed, 2 single beds, 1 double sofa bed, 1 single sofa bed)
-
3 bedrooms
-
4 bathrooms (1 with a tub, 2 with a shower, 1 toilet)
-
90 m²
-
Wi-Fi
Bedroom Layout
-
Bedroom 1: 1 double bed
-
Bedroom 2: 2 single beds, 1 single sofa bed
-
Bedroom 3: 1 double sofa bed
Key Features
-
Internet access
-
Garage
-
Television
-
Heating
Open kitchen (glass-ceramic cooktop)
-
Refrigerator
-
Microwave
-
Oven
-
Freezer
-
Dishwasher
-
Dishes/cutlery
-
Kitchen utensils
-
Coffee maker
-
Electric kettle
-
Citrus juicer
Bathrooms
-
1 bathroom with tub
-
2 bathrooms with shower
-
1 toilet
General
-
1 TV
-
Washing machine
-
Internet access
-
Hair dryer
-
Balconies
-
Central heating
-
On-site garage